
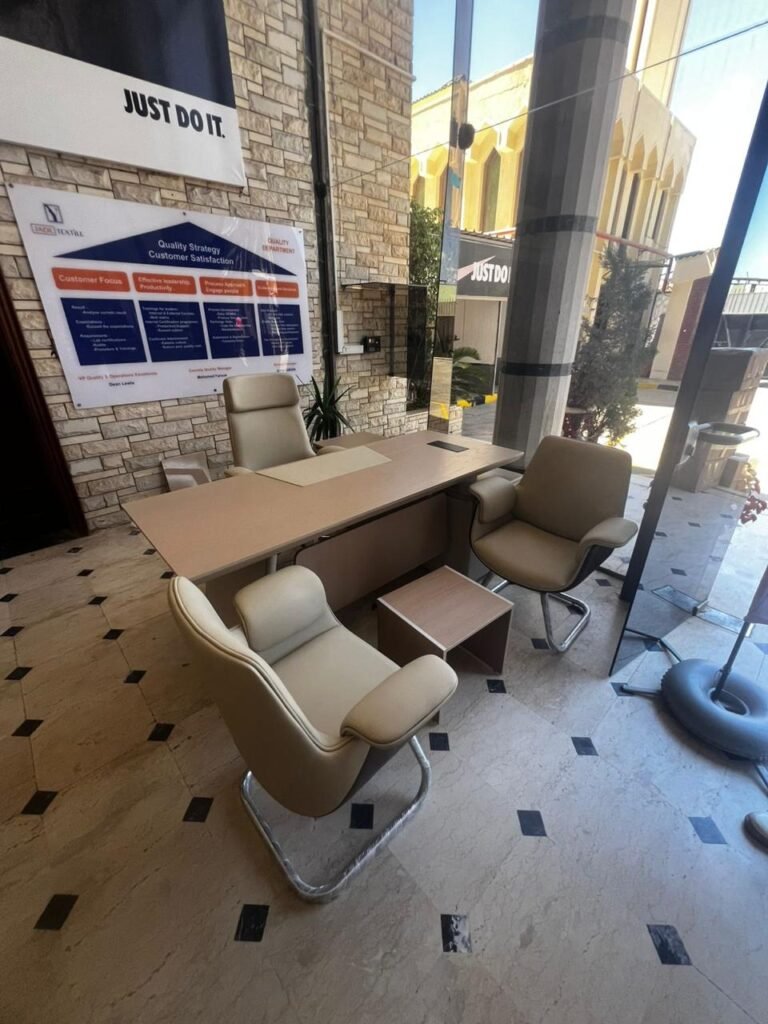
The right office workstations in Egypt are the ones that support how your team works and can be installed, maintained and adapted in the actual building. A modular desk system is useful only when the layout, power access, storage and seating have been planned together. Start with work patterns before selecting a desk shape.
For procurement teams, the most useful output is a workstation schedule linked to a layout: each position has a size, finish, equipment requirement and installation reference. That document makes different suppliers’ offers comparable and gives the installation team a clear target.
Separate team needs before choosing an open-plan layout
A sales team making frequent calls, an accounts team handling documents and a design team using larger screens may need different work settings. Record typical equipment, concentration needs, collaboration, visitor access and storage. A call centre also needs a plan for shifts, supervision, cabling and cleaning between users. Open plan does not mean every task belongs in one undivided room. Identify where calls, focused work and short discussions happen. Screens can provide visual separation, but their appearance alone is not evidence of a specified acoustic result. Ask for relevant product information and consider the room as a whole.
Compare desk configurations against your floor plan
| Configuration | Worth considering when | Check before approval |
|---|---|---|
| Bench desks | Teams share a coordinated run of desks | Access to cables, dividers and shared supports |
| Individual desks | Roles need independent positioning | Circulation, power routes and consistent alignment |
| L-shaped settings | A role genuinely needs additional work surface | Chair movement, storage clashes and room access |
| Height-adjustable desks | Adjustable work settings suit the brief | Mechanism, control access, cables and load specification |
The choice is not a hierarchy in which the largest desk is automatically best. Assess the required work surface and how the complete workstation behaves with its chair, storage and equipment in place.
Size the workstation around the real equipment
Create an equipment list for a representative role: screens, laptop or desktop, docking station, keyboard, documents and accessories. Then review a mock-up with those items. Confirm comfortable access to controls, room for chair movement and clearance around storage doors. Use the approved measured plan and relevant design requirements; a generic desk-spacing number cannot replace a site layout. Ask whether dimensions refer to the overall desk footprint, usable surface or combined bench. Include end panels, screens and projecting accessories. These details can change how many settings fit without compromising circulation or maintenance access.
Specify cables and power before manufacturing
Mark the source of power and data, the route to the desk and the point where the user connects equipment. Confirm which party supplies sockets, power modules and data termination. Furniture cable trays do not replace electrical design or qualified installation. Check that access panels remain reachable after drawers and screens are installed. If desks move or rise, allow cable movement without pulling connections. Document the approved outlet and cut-out positions rather than asking installers to improvise on finished surfaces.
Treat storage and seating as part of the same system
Pedestals, lockers and shared cabinets affect how desks function. Ask which documents belong at the desk, which belongings need personal storage and which files can be stored centrally. Test drawers with the intended chair and make sure users can reach storage without blocking the main route. Review the office seating range alongside the desks and workstations catalogue. Ordering these categories separately without a combined trial can create avoidable conflicts.
Approve a repeatable specification
Record the desk code, dimensions, surface finish, edge treatment, frame, screen material, storage and accessories. Include a sample approval and acceptable substitutions. If a supplier proposes an alternative, compare its specification rather than assuming a similar photograph means equivalent construction. For an illustrative 24-seat team expanding later, consider how a second phase will connect to the first: compatible frames, finishes, cable routes and available space. Do not pay for unused seats simply to show growth; ask what must be designed now so later expansion remains practical. This is a planning example, not a measured customer outcome.
Install by zone and verify every position
Number positions on the plan and link deliveries to those numbers. Confirm site readiness and the route for moving components. At handover, inspect stability, alignment, finish consistency, screen fixings and cable access. Log any missing accessory against its location and close the issue before final acceptance. Keep the approved specification for future additions. A desk system should be identifiable by model and finish references, not just “the white desks we ordered last year”.
Plan your workstations with FlakeTech Business
FlakeTech Business offers workspace planning and configurable furniture for company projects. Share the measured plan, attendance assumptions, equipment list and expansion needs so the proposed solution can be assessed as a complete working environment. Discuss your workstation project.
Frequently asked questions
Are modular office desks always the best option?
They are useful when repeatability and reconfiguration matter. The building, job roles and expansion plan still determine whether a particular system is suitable.
Do call centre workstations need a different brief?
They often need additional attention to shifts, screens, cables, supervision and cleaning. Define the actual operating pattern instead of specifying only desk quantity.
Can existing chairs and storage be reused?
Potentially. Measure and trial them with the proposed desks, and inspect their condition before using them as a fixed design assumption.
What should a workstation quotation include?
A referenced layout, desk quantities and dimensions, finishes, screens, storage, cable components, installation scope and exclusions.